Good to know
In situ post-insulation of cavity walls
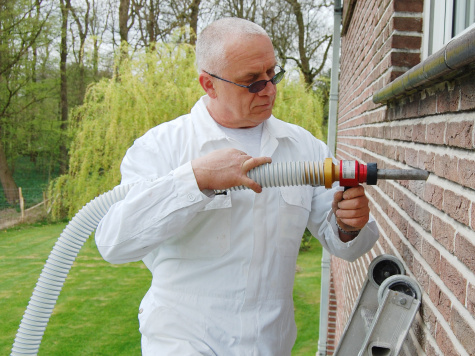
Within the in situ post-insulation of cavity walls, insulation is inserted in the cavity through holes made in the outer wall or inner wall. This technique diminishes heat losses through the cavity walls of the house. It is a suitable technique for energetically renovating an existing house.
Register for the quality framework Post-insulation of cavity walls
Quality frameworks for post-insulation of cavity walls
To diminish the risks, installers need to apply the technique in conformity with the conditions of STS 71-1, established by FPS Economy. BCCA has developed a quality framework on the basis of this STS.
Nevertheless, installers and home owners need to be aware that certain side effects can appear when using this post-insulation technique.
Always be careful when assessing the suitability of the cavity wall for post-insulation
While many homes are suitable for post-insulation technology and the above-mentioned side effects demonstrate that the insulation material is fulfilling its purpose, this is not the case for all houses.
At the end of 2020, BCCA was informed of several cases of moisture damage involving injected mineral wool, with the damage mainly observed on façades facing (south-)west and more exposed to rain and wind. These cases of moisture damage occurred despite the fact that the insulation material was produced in accordance with the applicable standards and that the installer complied with the relevant execution guidelines. The number of reported damage cases is very limited compared to the total number of post-insulation works carried out.
An ongoing study has shown that certain insulation systems – in addition to the generally applicable execution guidelines – require product-specific execution guidelines in order for the cavity wall to also be considered suitable for post-insulation with these systems. The results of this research will also be taken into account in the revision of STS 71-1, which is planned by Buildwise (at the request of the FPS Economy).
If you are confronted with a moisture damage case, you can report it.
What are the side effects of post-insulating cavity walls?
Surface condensation and mold formation
- In principle there is no risk of surface condensation and mold formation for existing buildings that didn’t show any humidity problems prior to post-insulation. A post-insulated cavity wall experiences a higher mean temperature than a non-insulated cavity wall.
- Thermal bridges account for higher thermal losses. By additionally providing insulation solutions at these thermal bridges, the thermal losses can be limited.
- The insertion of insulation in the cavity renders the house more airtight and there’s a chance that a comfortable indoor climate can no longer be achieved. Insufficient heating and ventilation can cause surface condensation and mold. We therefore recommend installing a natural or mechanical ventilation system.
The outer wall dries out slower
- In the winter, the outer wall heats up less from the inside. Therefore, the drying process of the outer wall is slowed down. This phenomenon manifests itself especially where there’s a higher exposure of the outer leaf to rain and humidity, as is the case for example at the foot of the wall (due to road spray). This is a normal consequence of the post-insulation and indicates the insulation material is properly working.
If the application conditions of the STS 71-1 are respected during the insulation works, this phenomenon will yield no additional risks with regards to accelerated degradation of the façade.
The possibility of ventilation through the cavity has vanished
- In principle, this poses no problem for non-painted brick masonry. The cavity wall will then dry out through the outer wall. The higher exposure to rain, the longer it will take.
- A vapor tight finishing of the façade augments the risk of humidity transport towards the interior, because the wall can’t dry out as well.
Differences in colour and appearance
- Backfilling the holes with joint mortar can cause slight differences in colour and appearance. The holes will then sometimes be more distinct due to differential ageing.
The BCCA quality framework
What does the quality framework mean in practice?
- Prior to the beginning of the insulation works, an in-depth preliminary inspection needs to be performed in order to judge whether or not the cavity wall is suitable for post-insulation.
- Only trained and qualified personnel may proceed with this verification.
- Personnel needs to use appropriate equipment and should work in conformity with the prescriptions.
- The installers should work with appropriate raw materials and systems that are part of a Technical Approval ATG for this specific application. The Technical Approvals are to be found on the website of the Belgian Union for Technical Approval in Construction (www.butgb-ubatc.be).
How do you know whether an installer is certified?
The website of BCCA lists all certified installers. Each certificate is unequivocally linked to the usage of a certain product or system.
Are there subsidies for post-insulation?
In the Flemish Region, the Vlaams Energie- en Klimaatagentschap VEKA grants subsidies for post-insulation of cavity walls if the installers can proof they did the work in conformity with the guidelines of the STS 71-1.
What is the role of BCCA?
Within the quality framework, BCCA performs regular checks at random, so the installers can maintain their ATG-certificate. The checks take place at the office of the installer as well as on site during the execution of the works. In this respect, the installers need to register each individual work into a database
What do these checks involve?
The regular checks at random augment the trustworthiness of the products and works that need to comply with certain requirements, without making statements about the overall quality of particular individual works or specific insulation productions.
- BCCA verifies that the installer works in conformity with the valid requirements.
- BCCA takes regular samples on site.
The installer, the Architect (when implicated) and the homeowner always stay responsible for each and every individual work, as defined within the agreement between those parties.